Commercial Building | GRC
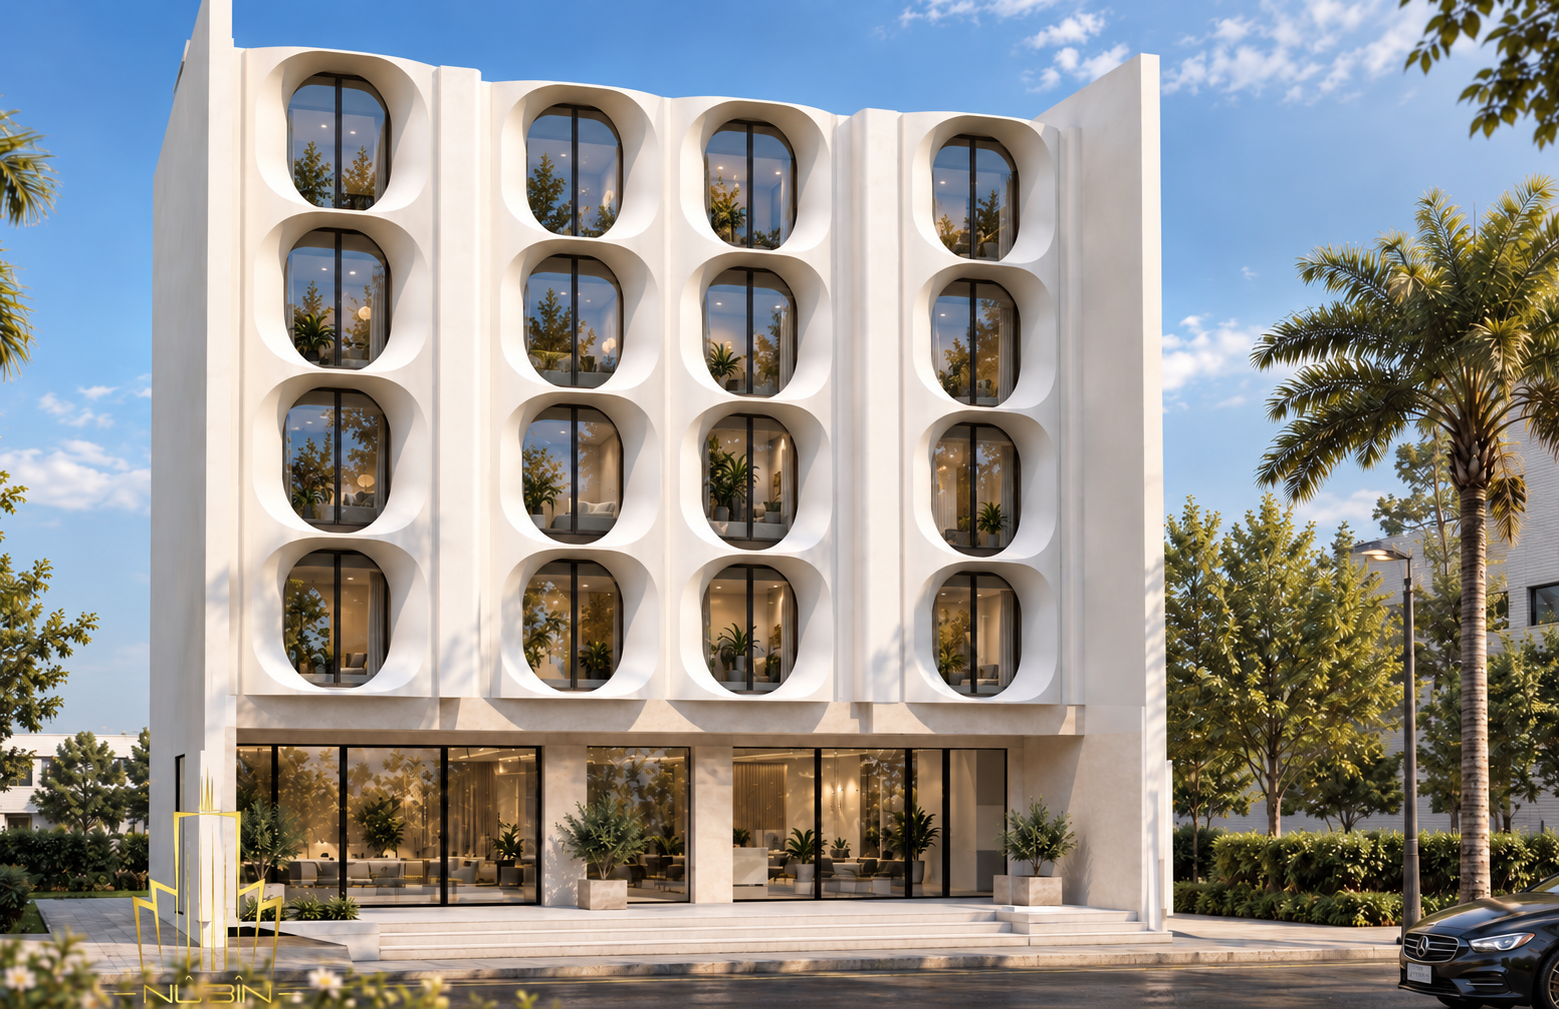
Light and shadow become part of the architecture in this distinctive GRC (Glass Fiber Reinforced Concrete) façade. A series of deeply recessed, rounded openings transforms the building’s frontage into a sculpted surface, giving each window a strong individual presence within an ordered composition.
Each curved window surround is manufactured as a single GRC piece, preserving the smooth transition from the outer façade towards the recessed glazing without joints interrupting the form. This gives every opening a unified sculptural quality, with soft edges that catch daylight and deep reveals that hold shadow.
Producing these surrounds as complete units demands carefully developed molds, controlled casting, and precise handling. The challenge extends beyond creating a smooth surface: the curvature, depth, and proportions must remain consistent from one piece to the next. Their alignment across four vertical bays establishes the façade’s bold architectural rhythm.
For NUBIN, this project demonstrates how manufacturing decisions shape architectural expression. Single-piece fabrication preserves the integrity of each curve, allowing the repeated forms to read as one coherent composition above the open, glazed ground floor.